
Project Overview
Adore Legend II, Sector 119, Faridabad – Premium Residential Apartments
Project Overview
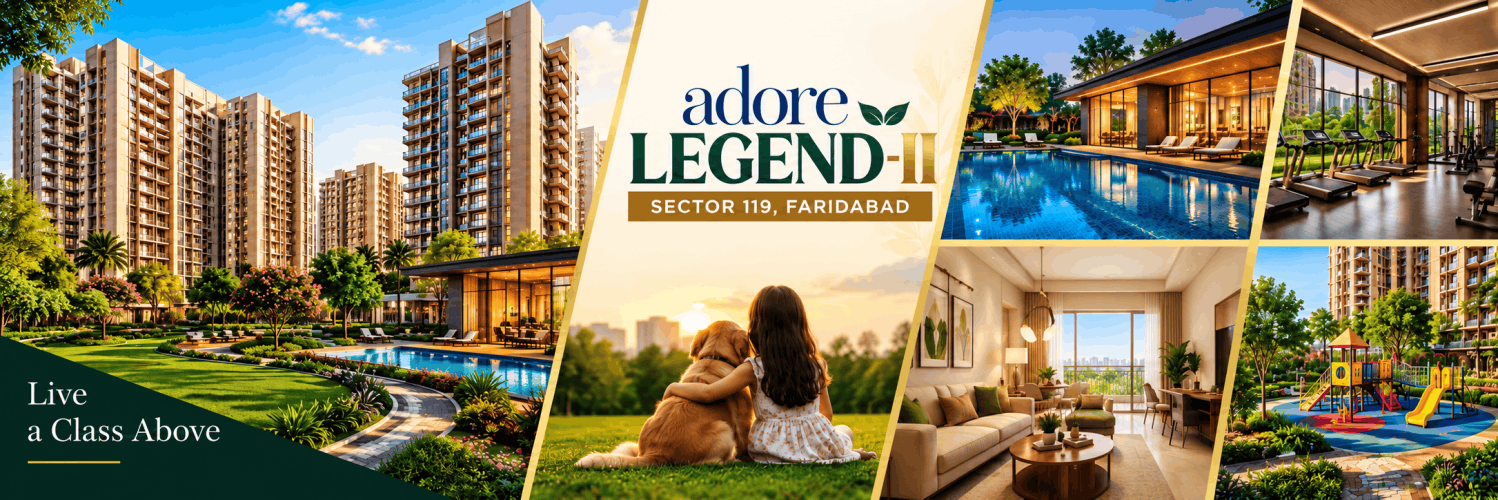
Adore Legend II, Sector 119, Faridabad is a residential apartment project designed to offer contemporary living spaces for homebuyers seeking comfort, convenience and long-term residential value in the Faridabad real estate market. Located in Village Fafunda, Sector 119, Faridabad, Haryana, the project is being developed by Adore Residency LLP, formerly known as LRG Residency LLP.
Spread across approximately 5.54 acres, Adore Legend II is planned as a residential development featuring apartment buildings, internal roads, landscaped green areas, parks and playgrounds, parking facilities, and a clubhouse/community space. The project is planned to create a residential environment that balances everyday functionality with open spaces and community living.
Whether you are searching for a new home for your family or exploring residential property opportunities in Faridabad, Adore Legend II offers an option worth evaluating based on your budget, preferred apartment size, location requirements and future plans.
Modern Residential Living at Adore Legend II
Adore Legend II is planned to accommodate different household requirements through its proposed apartment configurations. The development includes a mix of apartment sizes, allowing prospective buyers to explore options according to their space requirements and lifestyle preferences.
The proposed residential layout incorporates dedicated areas for buildings, roads, pedestrian pavements, parks, playgrounds, green belts and vehicle parking. These planned spaces are intended to support a more organised residential setting and provide residents with access to outdoor and community areas.
The project planning also includes provisions for essential infrastructure such as water supply, electricity distribution, drainage, street lighting, security and fire-fighting systems. The implementation and availability of individual facilities should be verified against the latest approved plans and construction progress.
Project Highlights
Project Name: Adore Legend II
Location: Village Fafunda, Sector 119, Faridabad, Haryana
Project Type: Residential Apartments
Developer: Adore Residency LLP
Total Planned Project Area: Approximately 5.54 acres
Planned Development: Residential apartment buildings with supporting infrastructure
Apartment Configurations: Multiple apartment sizes as per the registered project plans
Planned Open Spaces: Parks, playgrounds and green belts
Community Facilities: Planned clubhouse/community space
Parking: Dedicated land allocation for vehicle parking
RERA Registration Number: HRERA-PKL-FBD-987-2026
Project Status: Registered with Haryana RERA; construction and possession timelines should be confirmed with the developer
Location Advantages of Sector 119, Faridabad
Location is an important consideration when purchasing a residential property, whether for personal use or investment planning. Adore Legend II is situated in Sector 119, Faridabad, within the wider Faridabad property market in the National Capital Region (NCR).
Sector 119 can be considered by buyers looking for residential options in Faridabad and evaluating their connectivity requirements for work, education, healthcare, shopping and everyday travel. Actual commuting convenience will depend on the buyer's destination, preferred route, transport availability and prevailing traffic conditions.
Before making a purchase decision, prospective buyers should assess road access, public transport options, nearby schools, healthcare facilities, shopping destinations and travel times to their regular destinations.
Planned Infrastructure and Community Spaces
A well-planned residential development requires more than individual apartments. Internal circulation, outdoor areas, parking and essential services also contribute to the overall residential experience.
The registered project plans for Adore Legend II allocate land for the following components:
Parks and Green Areas: Planned parks, playgrounds and green belts provide designated outdoor spaces within the development.
Internal Roads and Pavements: The layout includes land allocation for internal roads and pedestrian pavements to support movement within the project.
Parking Facilities: A dedicated portion of the site is allocated for vehicle parking. The exact parking arrangement for individual apartments should be confirmed before booking.
Clubhouse and Community Space: A clubhouse/community facility is included in the project planning, subject to the approved design and execution.
Essential Infrastructure: The project documentation identifies provisions for water supply, electricity, drainage, sewage management, street lighting and safety-related infrastructure.
Buyers should request the latest approved amenity list and specifications to understand which facilities will be delivered, their expected completion dates and any applicable maintenance charges.
Apartment Design and Construction Specifications
The registered project documentation specifies construction and finishing provisions for residential areas, including living and dining spaces, bedrooms, kitchens, bathrooms and balconies.
Listed specifications include vitrified flooring in designated areas, external uPVC doors and windows, kitchen countertops, tiled kitchen wall finishes, plumbing provisions, electrical fittings and lift facilities. The documented specifications also identify two lifts per tower as a planned provision.
Final materials, brands, layouts, apartment areas and fittings should be checked against the applicable agreement, approved apartment plans and the latest specifications issued by the developer. Buyers should not assume that optional furnishings, modular wardrobes, air-conditioning or kitchen appliances are included unless explicitly confirmed in writing.
Is Adore Legend II Suitable for Homebuyers?
Adore Legend II may be worth considering for buyers who want to explore residential apartments in Faridabad and compare available developments on location, apartment size, overall cost and planned community infrastructure.
Families can assess the proposed apartment layouts based on the number of occupants, privacy requirements, storage needs and daily routines. Buyers planning to purchase their first home can compare the total acquisition cost with their financing capacity and preferred location.
Property investors can evaluate the project using a broader set of factors, including the developer's documented commitments, registration details, construction progress, prevailing market prices, rental demand and potential resale liquidity. Future appreciation or rental returns are not guaranteed and should not be assumed solely from a project's location or proposed facilities.
Price, Floor Plans and Apartment Availability
The price of an apartment at Adore Legend II may vary according to its configuration, area, floor, orientation, applicable charges and payment terms. Availability and quoted prices may also change over time.
For the latest Adore Legend II price list, apartment floor plans, unit availability, payment schedule and booking details, prospective buyers should request updated information from the developer or authorised sales representative.
Before booking, buyers should obtain a complete written cost sheet covering the basic sale price, applicable taxes, statutory charges, parking charges, maintenance deposits, other additional charges and payment milestones, wherever applicable.
RERA Registration and Buyer Due Diligence
Adore Legend II is listed on the official Haryana Real Estate Regulatory Authority website under registration number HRERA-PKL-FBD-987-2026. The registered project details identify the location as Village Fafunda, Sector 119, Faridabad, and the promoter as Adore Residency LLP.
Prospective buyers should independently verify the registration certificate, approved plans, apartment specifications, agreement for sale, payment terms and the officially declared project completion date before committing to a purchase.
Buyers should also confirm the current construction stage, applicable possession timeline and whether the specific apartment being offered is covered by the relevant project approvals.
Explore Adore Legend II with Guru Ghar Estate
At Guru Ghar Estate, our aim is to help property buyers explore residential projects and make informed real estate decisions. If you are considering Adore Legend II in Sector 119, Faridabad, compare the available apartment options, review the project documentation and evaluate the complete cost of ownership before selecting a home.
Contact Guru Ghar Estate for assistance with project information, available apartment options, floor plans, current pricing and booking-related enquiries, subject to verification and availability.
Explore Adore Legend II, Sector 119, Faridabad, and take an informed step towards finding a residential property that matches your requirements.
Specifications
Adore Legend II – Project Specifications
Regestration Starts On 11th Oct 2026 @ Starting Price 36 Lakhs Only
Specification | Details |
|---|---|
Project Name | Adore Legend II |
Developer | Adore Residency LLP |
Property Type | Residential Apartments |
Location | Sector 119, Village Fafunda, Faridabad, Haryana |
Total Project Area | Approx. 5.54 Acres |
RERA Registration No. | HRERA-PKL-FBD-987-2026 |
Total Towers | 9 (as per project details) |
Total Units | 816 (as per project details) |
Apartment Configuration | Refer to current approved floor plans |
Flooring | Vitrified tiles in specified areas |
Doors & Windows | External uPVC doors and windows, as specified |
Kitchen | Countertop and tiled wall finishes as per specifications |
Bathrooms | Plumbing and finishing provisions as per specifications |
Electrical | Electrical fittings and provisions as per specifications |
Lifts | Planned lift facilities; verify tower-wise details |
Internal Infrastructure | Internal roads and pedestrian pavements |
Green Spaces | Planned parks, playgrounds and green belts |
Community Facilities | Planned clubhouse/community space |
Parking | Dedicated parking allocation; confirm unit-specific entitlement |
Water Supply & Drainage | Infrastructure provisions as per approved plans |
Fire Safety | Fire-fighting provisions as per project documentation |
Proposed Completion | 6 August 2030, as listed in the project record |
Price & Availability | Contact Guru Ghar Estate for current details |
Photo Gallery
.jpg)